BUILDING MORE BEAUTIFUL HOMES
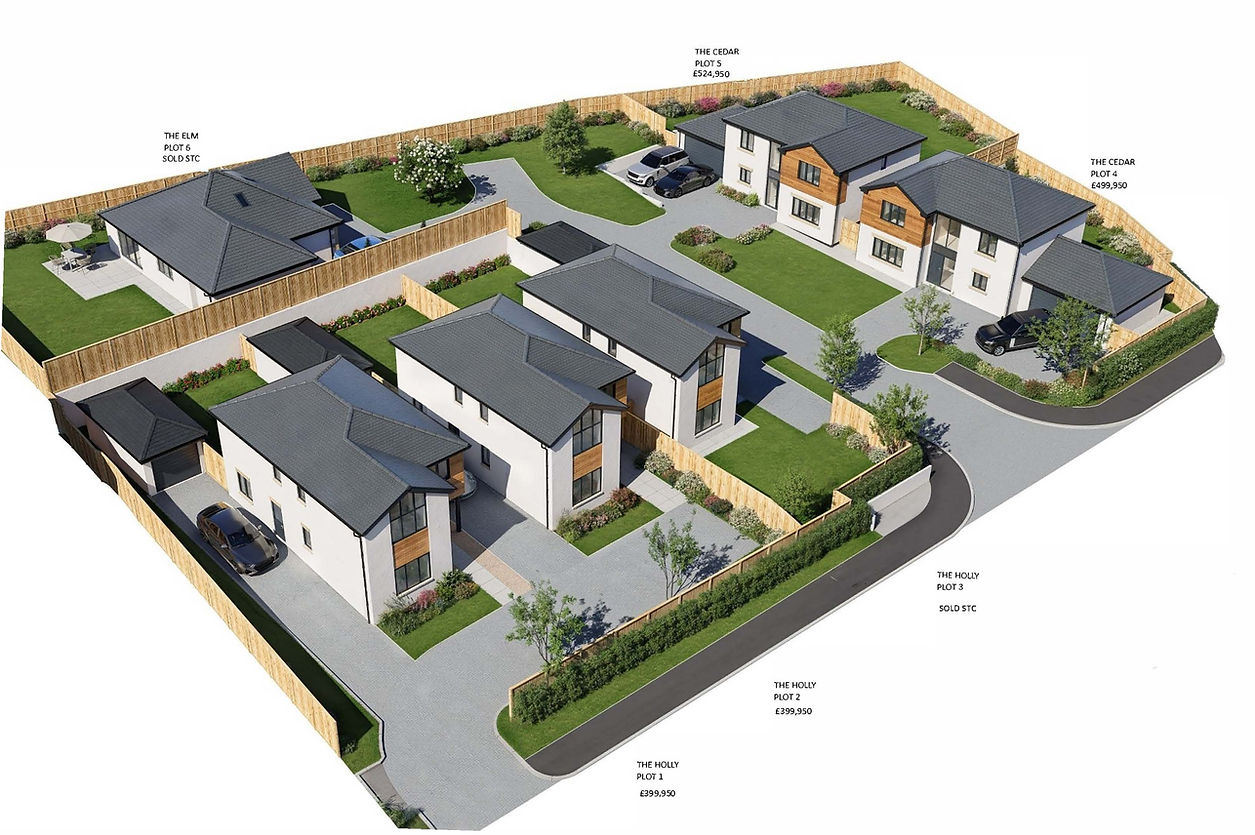
THE CEDAR,
NEW HOLLY,FORTON
Plot 4 £499,950
Plot 5 £524,950

This beautiful detached home combines great looks with fantastic living space, allowing families to have the contemporary home they always dreamed of. The front feature window floods natural light into the hallway and upstairs landing and shows off the oak rail and glass staircase. Through the hallway, enter into the outstanding kitchen/dining/living room which contains extensive bi-fold doors. With easy access to the garden, the already large living space extends into the external paved patio and turfed garden, providing a great space for relaxing, dining and entertaining.
The modern, spacious SieMatic kitchen, designed by Stuart Frazer, includes integrated appliances and island, really giving this room the ‘wow factor’. Downstairs there is a further spacious family lounge or formal dining area, separate utility and cloakroom.

Upstairs consists of four double bedrooms. The exceptional master bedroom boasts a dressing room and stylish en-suite. The family bathroom contains a spacious shower and double ended bath which provides luxurious facilities for the other three large bedrooms.